Gallery


Overview
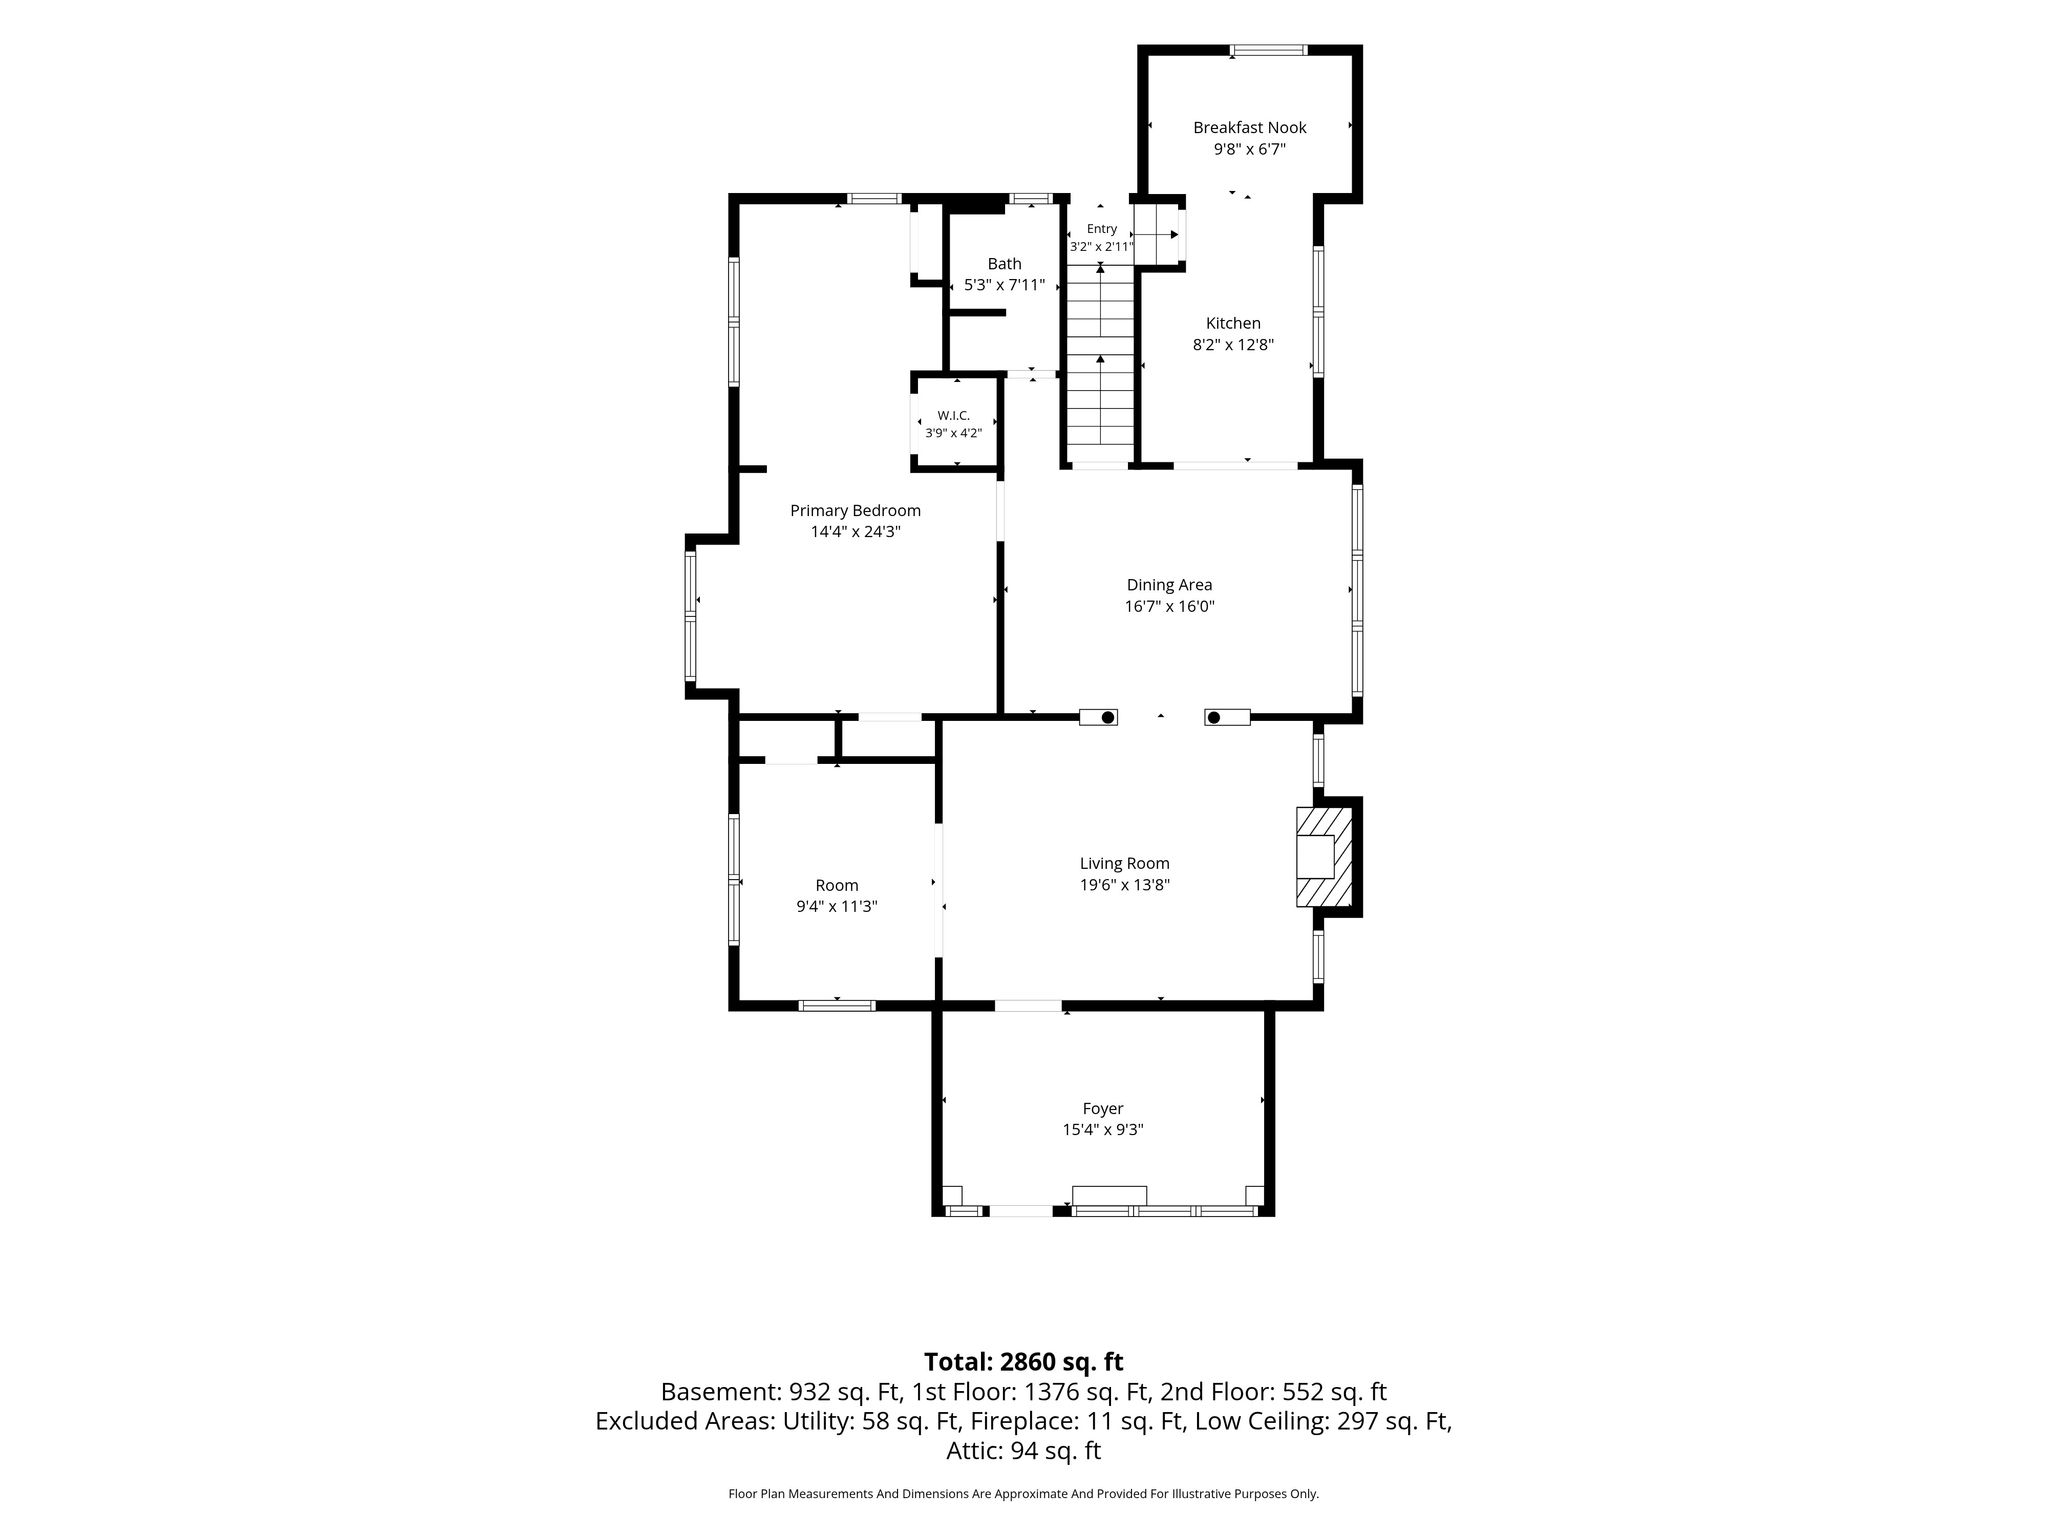
A 1920s Craftsman bungalow taken down to the studs and rebuilt - and the character came through intact. Tapered colonnade columns between the living and dining rooms, a beamed dining ceiling, leaded glass, and a wood-burning brick fireplace flanked by built-in shelving. Hardwood floors newly refinished throughout the main living space.
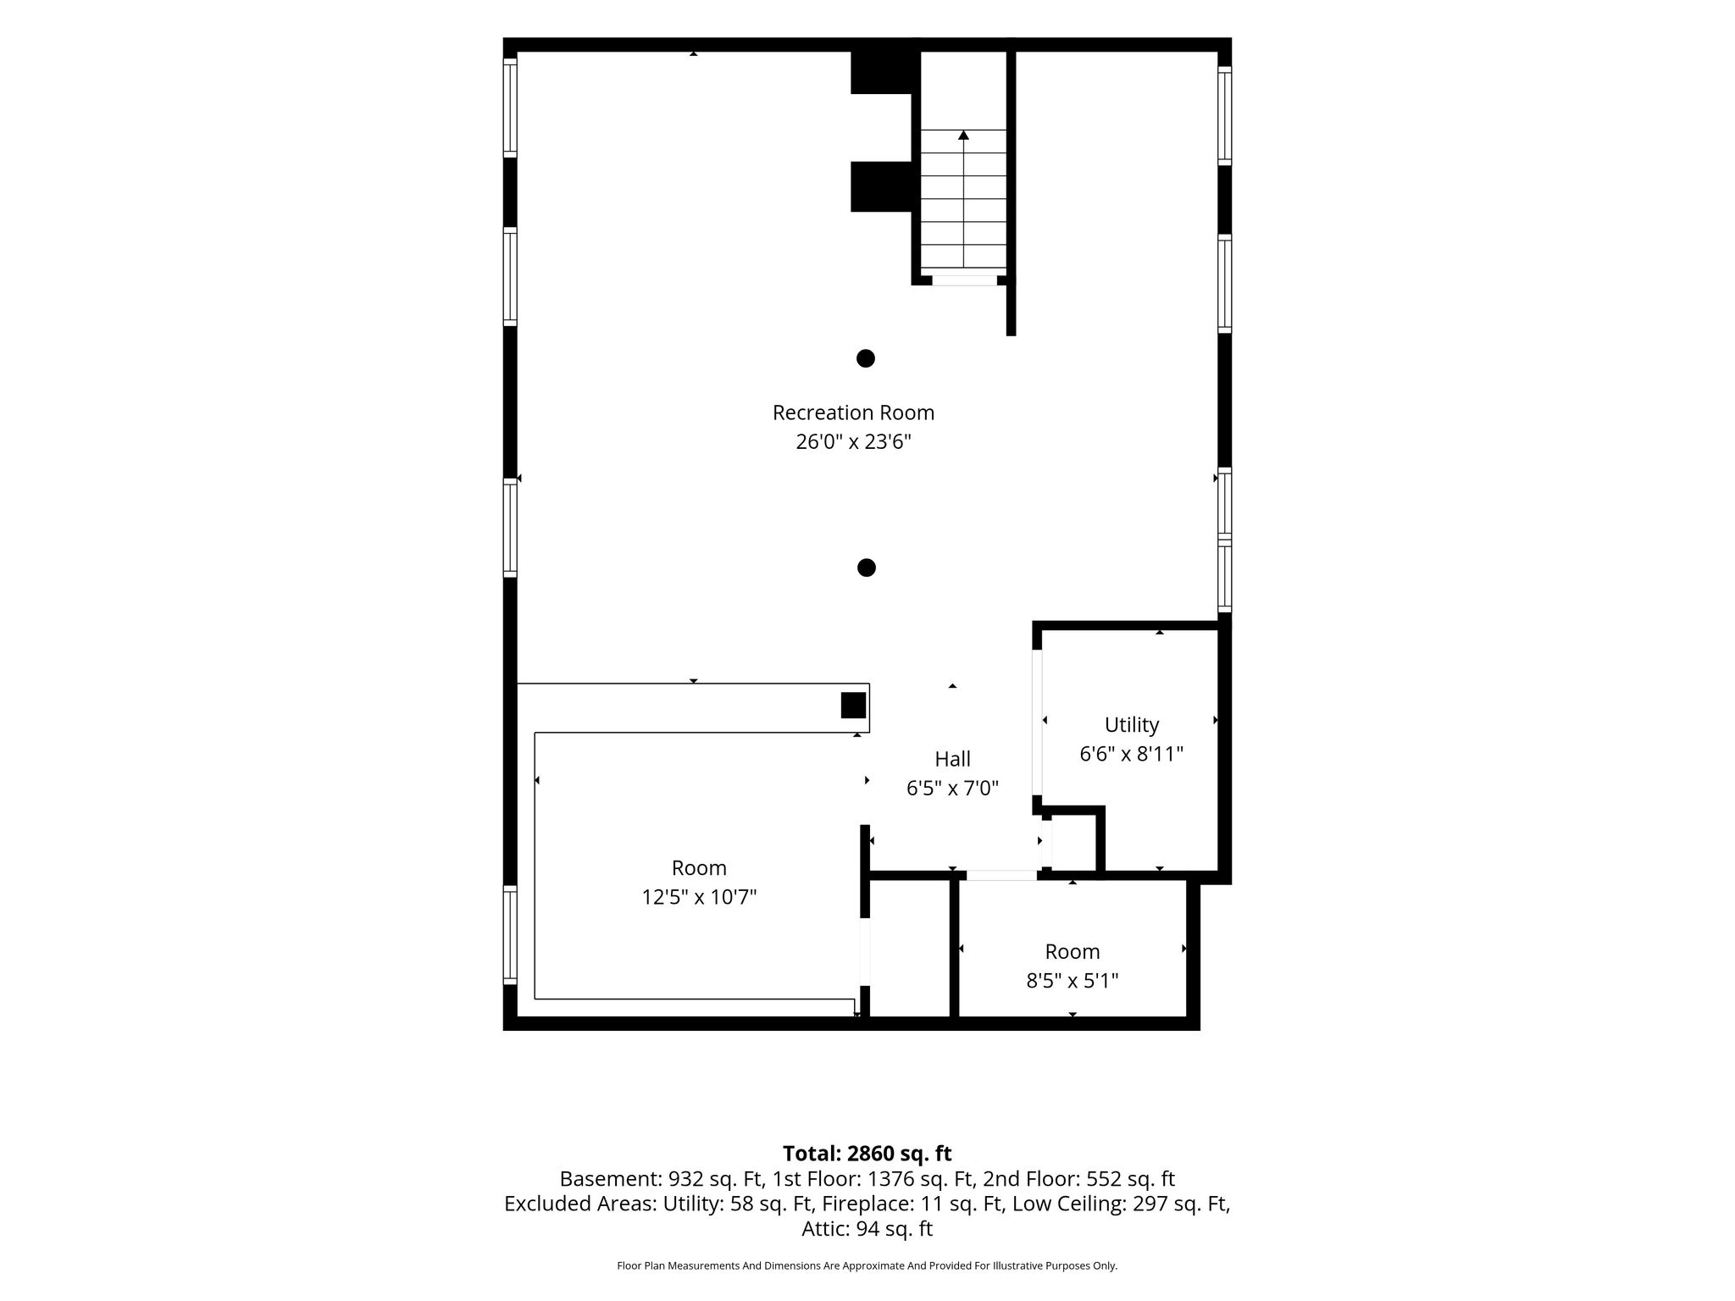
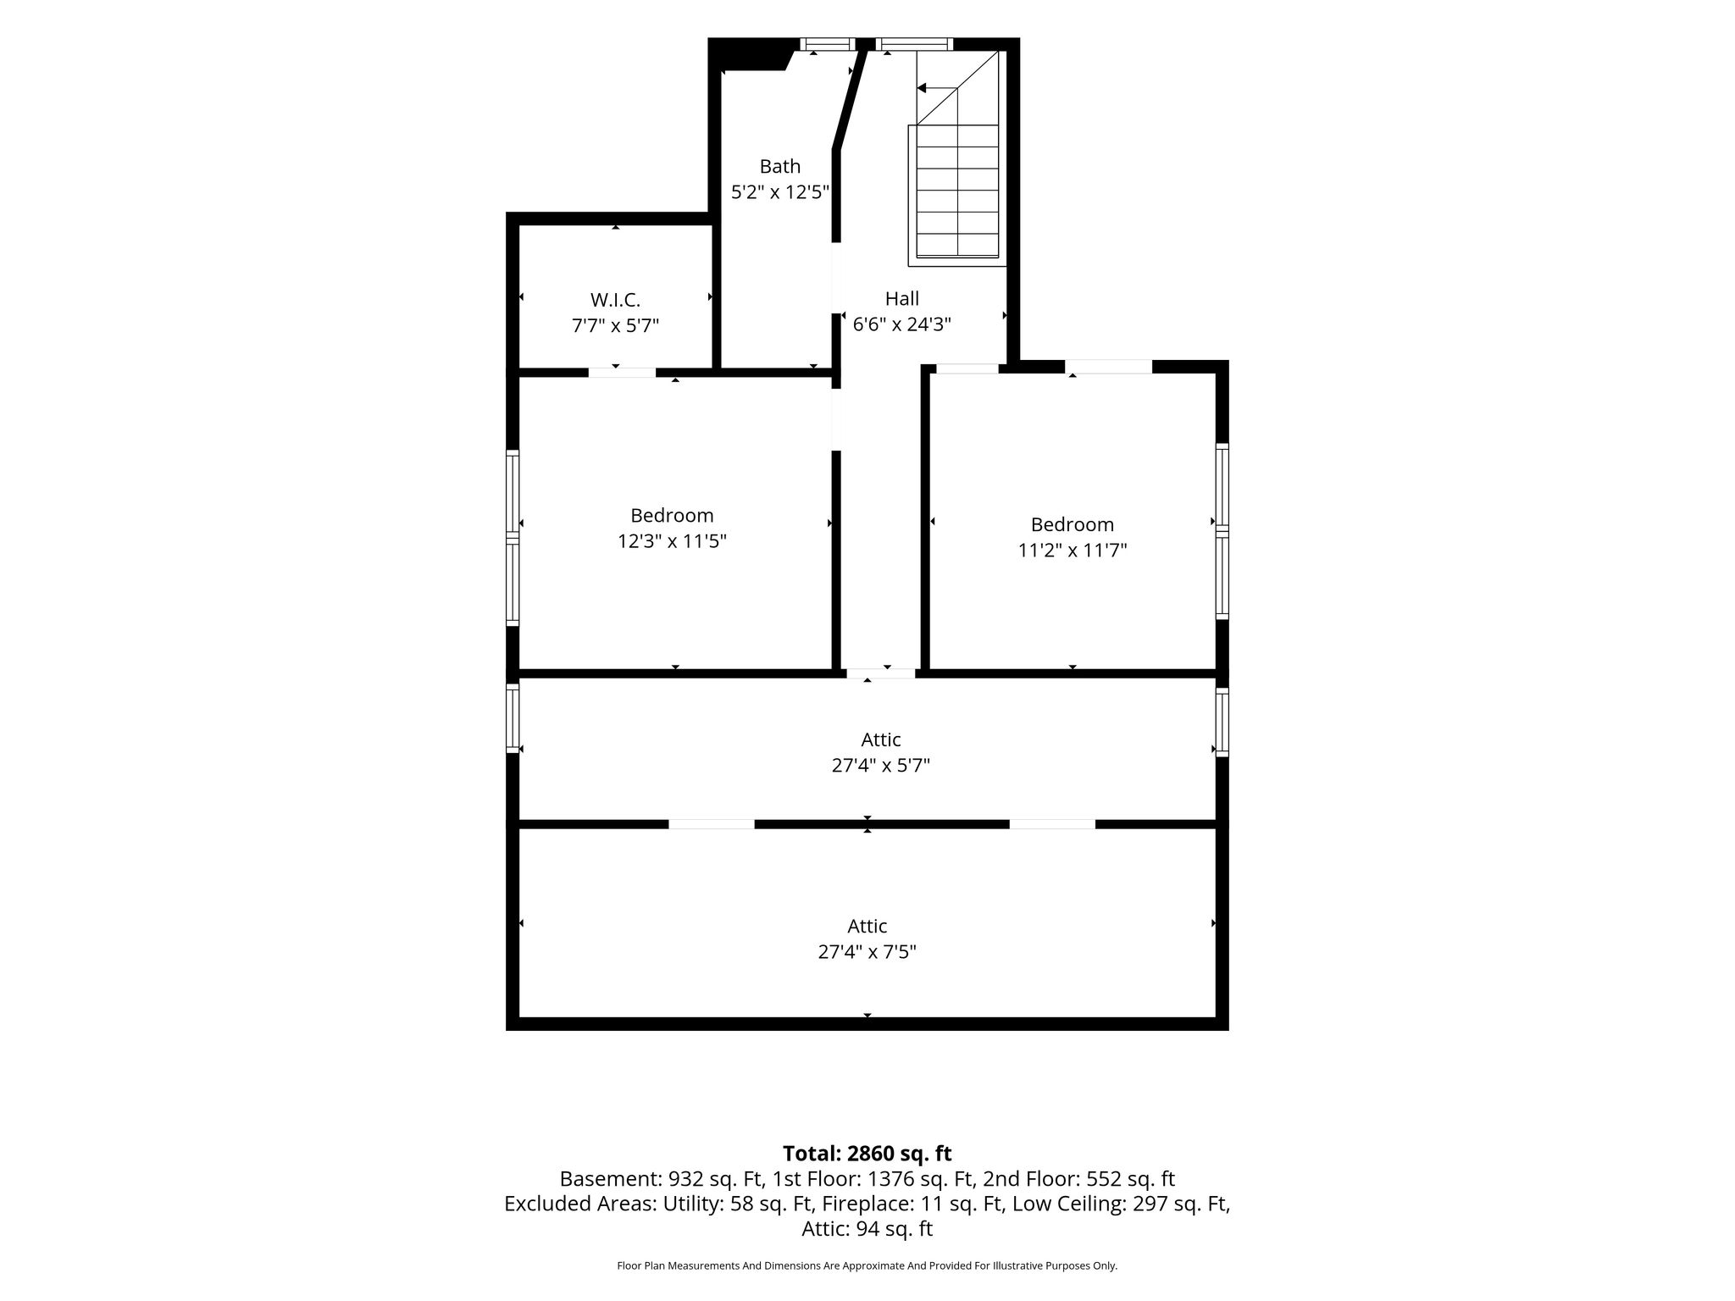
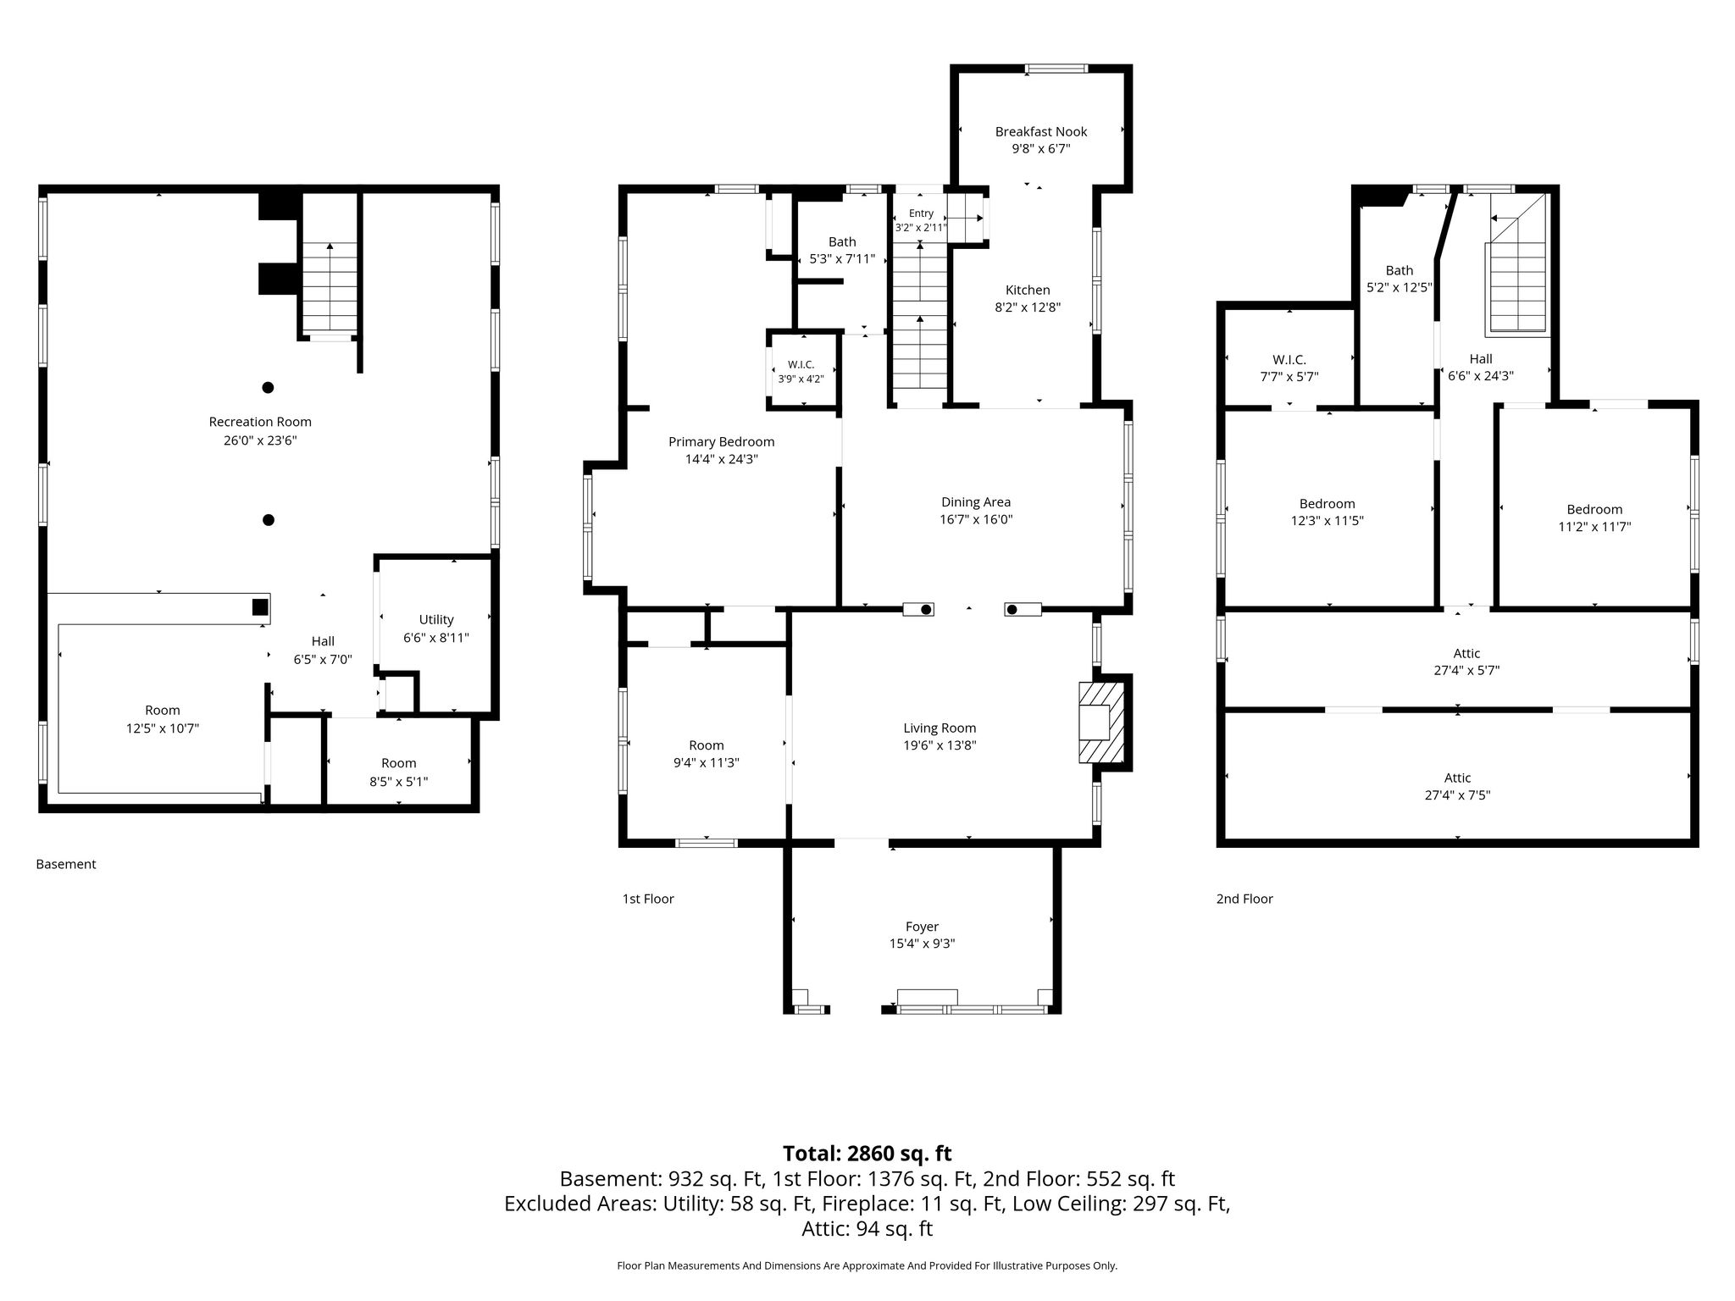
Over 3,000 square feet of finished space across three levels: 2,200 above grade plus a 932 sq ft finished lower level with heat.
The new eat-in kitchen opens to a breakfast nook and a separate formal dining room, with a butler's pantry between them. Gas range, stainless French-door refrigerator, dishwasher, and vent hood. Both full baths are new. The first-floor primary bedroom has its own attached sitting room and a walk-in closet, with two more bedrooms upstairs.
Downstairs, the finished lower level offers a wide recreation room with a built-in bar area, a laundry room, and a storage room already plumbed for a future full bath.
Outside: brand-new flat roof over the rear section, new gutters, new front stairs and paver walkway, and a backyard drainage system piped to the street. Concrete play pad, long private driveway, and garage. Deep lot at 10,198 sq ft (60 x 170), quiet block, minutes to Newark and the Manhattan commute.
Built 1940, fully renovated 2026. Gas hot-water baseboard heat. Staged furniture and decor are rented and excluded from the sale.

3D Tour


Floor Plans

Presented by

Get in touch

Location